
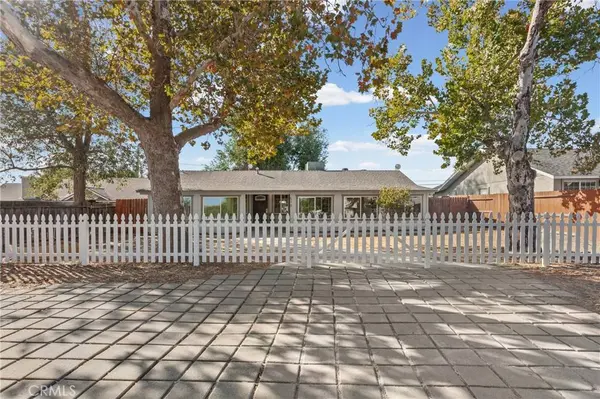
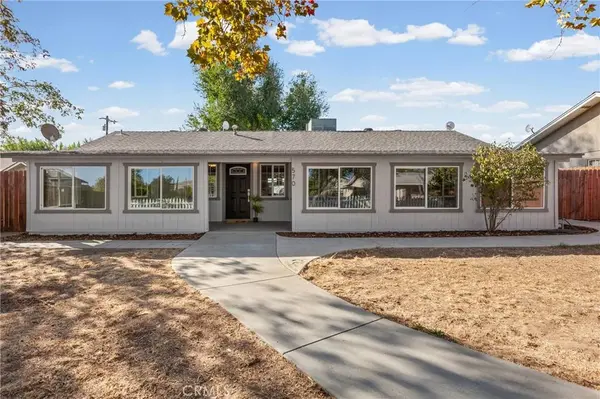
570 Mesa Grande
Shandon, CA 93461
- 3 Beds
- 2 Baths Full Baths: 2
- 1,316 SqFt
- 9,583 Lot Size
- 1953 Year Built
GALLERY
PROPERTY DETAIL
Key Details
Property Type Single Family Home
Sub Type Single Family Residence
Listing Status Active
Purchase Type For Sale
Square Footage 1, 316 sqft
Price per Sqft $395
MLS Listing ID NS26218112
Bedrooms 3
Full Baths 2
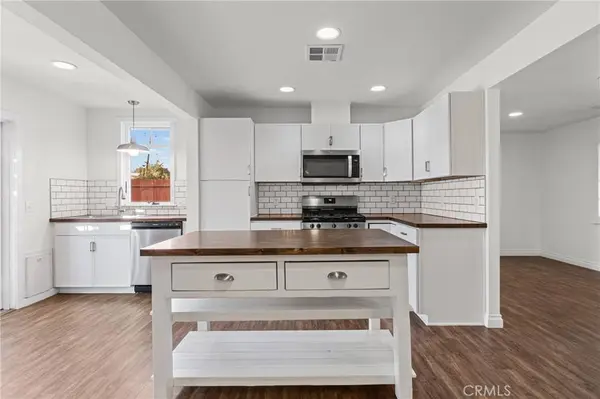
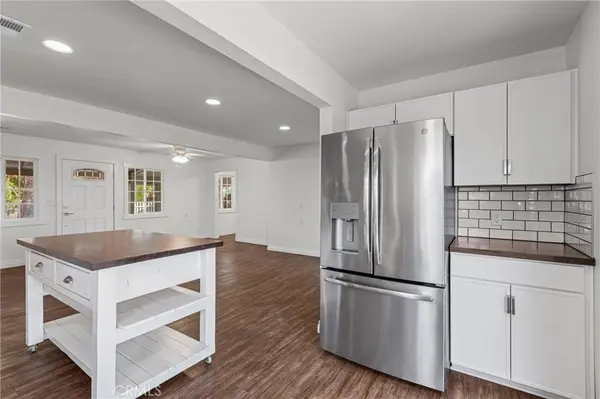
Construction Status Updated/Remodeled
HOA Y/N No
Year Built 1953
Lot Size 9,583 Sqft
Property Sub-Type Single Family Residence
Location
State CA
County San Luis Obispo
Area Shdn - Shandon
Rooms
Main Level Bedrooms 3
Building
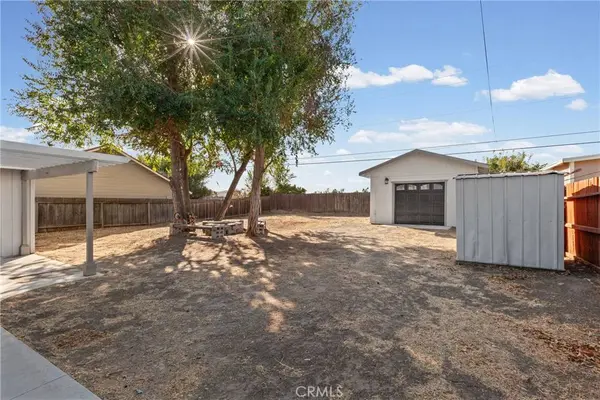
Lot Description Back Yard, Level, Street Level, Yard
Dwelling Type House
Story 1
Entry Level One
Foundation Slab
Sewer Public Sewer
Water Public
Level or Stories One
New Construction No
Construction Status Updated/Remodeled
Interior
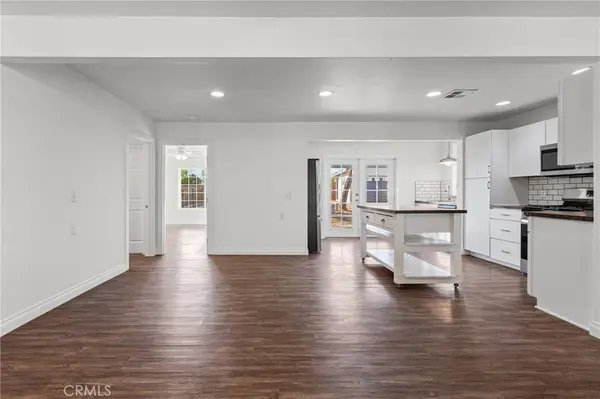
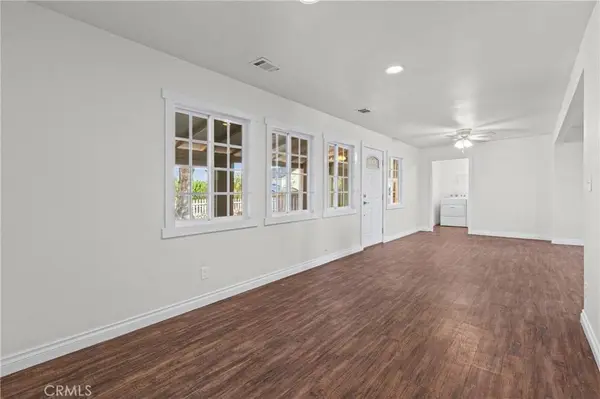
Interior Features Ceiling Fan(s), Open Floorplan, All Bedrooms Down
Heating Forced Air
Cooling Central Air
Flooring Vinyl
Fireplaces Type None
Fireplace No
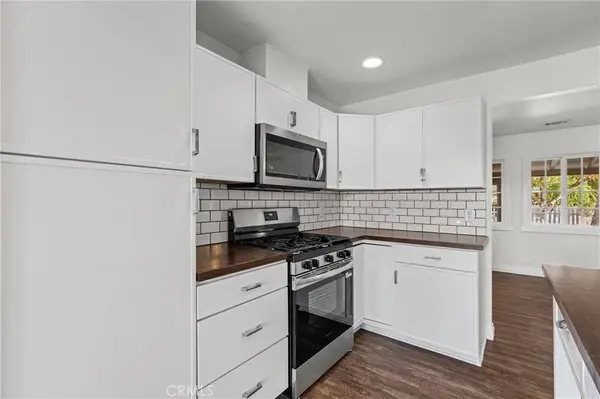
Appliance Dishwasher, Refrigerator, Water Heater
Laundry Inside, Laundry Room
Exterior
Parking Features Concrete, On Street
Garage Spaces 1.0
Garage Description 1.0
Fence Wood
Pool None
Community Features Rural
Utilities Available Electricity Connected, Natural Gas Connected, Sewer Connected
View Y/N No
View None
Roof Type Shingle
Porch Concrete, Front Porch
Total Parking Spaces 6
Private Pool No
Schools
School District Shandon Joint Unified
Others
Senior Community No
Tax ID 017301068
Acceptable Financing Cash, Cash to Existing Loan, Cash to New Loan, Conventional, FHA
Listing Terms Cash, Cash to Existing Loan, Cash to New Loan, Conventional, FHA
Special Listing Condition Standard
SIMILAR HOMES FOR SALE
Check for similar Single Family Homes at price around $519,900 in Shandon,CA

CONTACT